


BEDS1
BATHS2 full 1 partial
SQUARE FEET1,806
MLS#1071743
STATUSActive
PROPERTY TYPEResidential - Condominium
SUBDIVISIONPheasant Run
SCHOOLChappaqua
Property Description
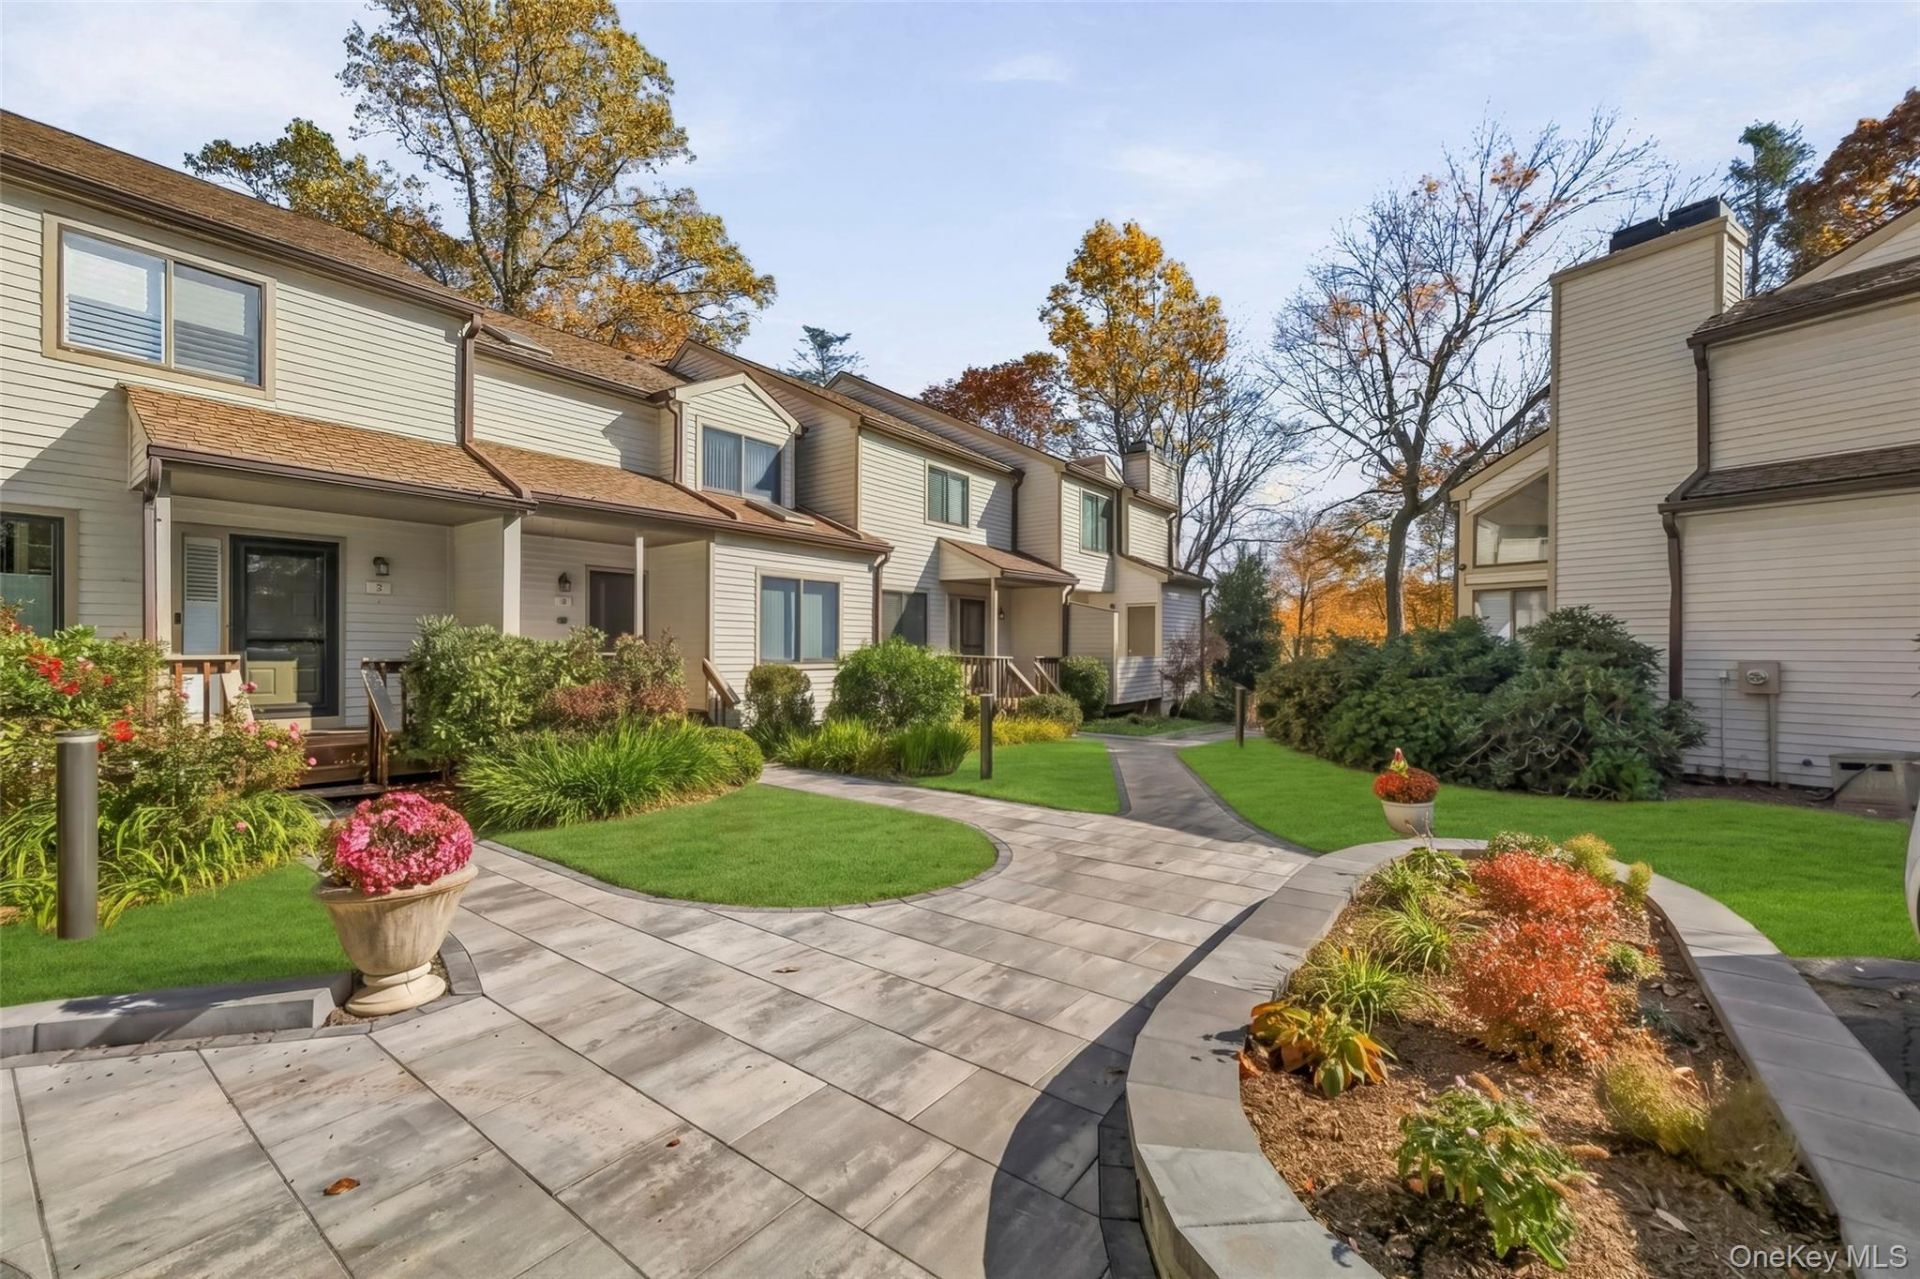
A rare find! Three level townhome living in desirable Pheasant Run. Beautifully renovated and maintained, this spacious three level townhome offers the flexibility of a one bedroom that lives like a two bedroom! The inviting living room features soaring ceilings, creating a warm and welcoming atmosphere. The dining room opens directly to a private deck overlooking the scenic woods offering bucolic tranquility. Enjoy the beautifully renovated kitchen plus convenience of a first floor powder room. The second floor boasts a spacious Principle bedroom, full bath, open loft area plus an additional room which can be an additional bedroom/nursery/den/ home office. The fully finished lower level adds wonderful additional multi purpose living space, featuring a spacious family room, a full bathroom, game area with wet bar, laundry room, utility room, storage and a walk out to a second deck. Additional highlights include a dedicated storage closet off the deck and a detached garage. Ideally located in convenient Pheasant Run, just 4.6 miles from the Chappaqua Metro-North train station and minutes from downtown Chappaqua, shopping, dining and the Taconic State Parkway. Town of New Castle/Millwood PO/Chappaqua Schools. Enjoy the perfect combination of style, space, convenience, and low maintenance living. A wonderful opportunity not to be missed. PLUS a one car garage. Plenty of unassigned parking too. Common charge total is $910 monthly which is $680 plus a special assessment of $230 which ends in 2027.
Property Features
Property Type: Residential - Condominium
Basement: Yes
Basement: Finished, Full, Walk-Out Access
Cooling: Central Air
Fireplaces: 1
Garage: 1
Heating: Oil
Taxes: $6,687
Year Built: 1986
Amenities
Cathedral Ceiling(s)
Formal Dining
Granite Counters
High Ceilings
Storage
Washer/Dryer Hookup
Wet Bar
Lighting
Mailbox
Rain Gutters
Tennis Court(s)
Feature Descriptions
Appliances: Dryer, Microwave, Range, Refrigerator, Washer
Association Amenities: Basketball Court, Landscaping, Maintenance Grounds, Playground, Pool, Snow Removal, Tennis Court(s), Trash
Association Fee: $910/Monthly
Association Fee Includes: Common Area Maintenance, Exterior Maintenance, Grounds Care, Pool Service, Sewer, Snow Removal, Trash
Attic: Crawl
Common Walls: 2+ Common Walls
Community Features: Park, Playground, Pool, Sidewalks, Tennis Court(s)
Days on Site: 2
Exterior: Frame
Formal Dining: Yes
GarageY/N: Yes
Laundry: In Basement, Laundry Room
On Market Date: 2026-11-12
Parcel Number: 3600-080-020-00001-000-0010-0-6
Parking Features: Garage, Garage Door Opener, Parking Lot, Unassigned
Patio And Porch: Deck
Pets Allowed: Number Limit, Yes
Property Attached Y/N: 1
Rental Term: Monthly
Rooms Total: 6
Sewer: Public Sewer
Utilities: Cable Available, Electricity Available, Trash Collection Public
Water: Private
Local Schools
High School: Horace Greeley High School
Middle School: Seven Bridges Middle School
Elementary School: Westorchard
School District: Chappaqua
Estimate Your Payment
Estimated Payment
$ 3,765.64 per month $3,033.42 Principal & Interest $557.25 Property Tax $174.97 Homeowner's InsuranceChange Payment Information
Listed By / Shown By
Listing By
Agency Name: RE/MAX Classic Realty
Agency Contact: 914-243-5200

Shown By
Agent Name: Francine Williams
Agent Phone: (631) 495-9917 Cell
Agency Title: Coldwell Banker American Homes


Member Participants (and their affiliated licensees, if applicable) shall indicate on their websites that IDX information is provided exclusively for consumers’ personal non-commercial use, that it may not be used for any purpose other than to identify prospective properties consumers may be interested in purchasing, that the data is deemed reliable but is not guaranteed by MLS GRID, and that the use of the MLS GRID Data may be subject to an end user license agreement prescribed by the Member Participant’s applicable MLS if any and as amended from time to time. MLS GRID may, at its discretion, require use of other disclaimers as necessary to protect Member Participant, and/or their MLS from liability.
Based on information submitted to the MLS GRID. All data is obtained from various sources and may not have been verified by broker or MLS GRID. Supplied Open House Information is subject to change without notice. All information should be independently reviewed and verified for accuracy. Properties may or may not be listed by the office/agent presenting the information.
Privacy Policy / DMCA Notice / ADA Accessibility


This site is hosted, designed and copyright
© 1994 - 2026 by
Delta Media Group, Inc. -- Patent Pending --
6 Fawn Ridge | MLS# 1071743
This condo located at 6 Fawn Ridge, Millwood, NY 10546 is currently listed for sale with an asking price of $599,900. This property was built in 1986 and has 1 bedrooms and 2 full and 1 partial baths with 1806 sq. ft. Fawn Ridge is located in the Pheasant Run subdivision within the Chappaqua school district. Search Pheasant Run real estate on francinewilliams.cbamhomes.com today.